
VSE Aviation Conference-Room Sign | Miramar Case Study
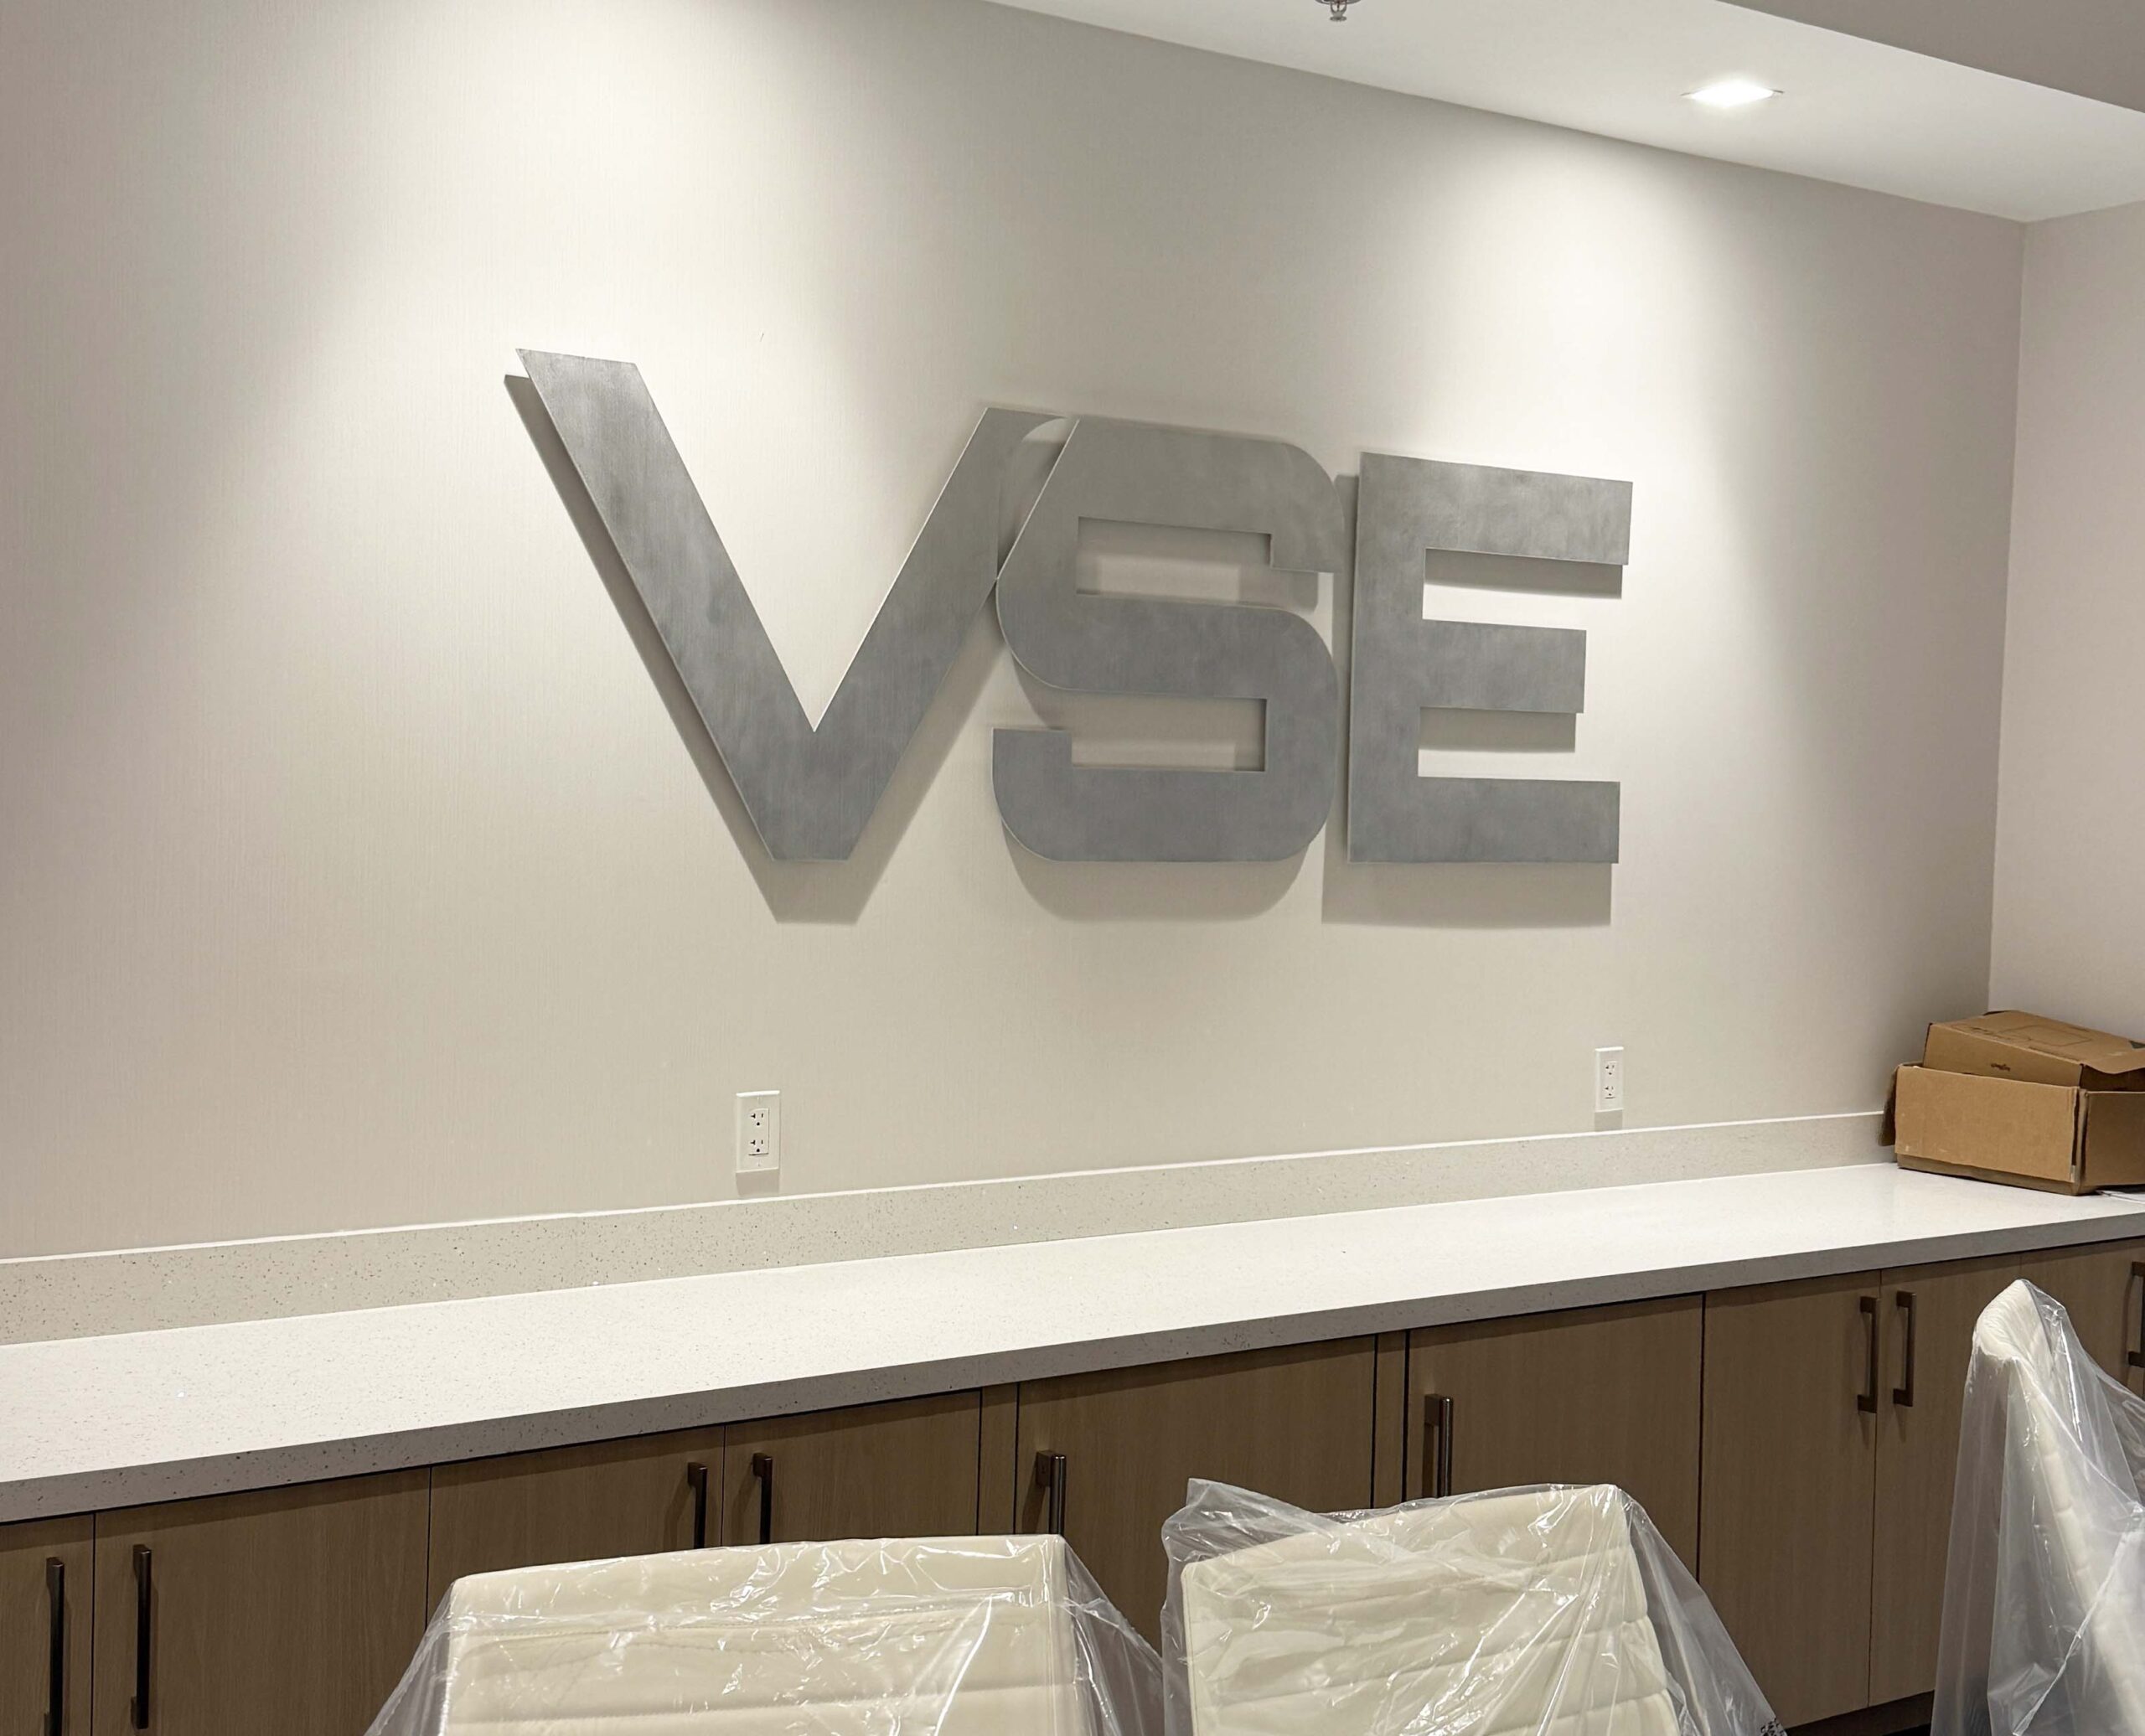
A documented 84-inch routed-aluminum logo wall for VSE Aviation’s Miramar office, with a metal finish and snap-stud mounting.
Project Snapshot
- Client: VSE Aviation
- Location:Miramar, Florida
- Scope:Documented project details: 84-inch routed-aluminum logo wall, metal finish, and snap-stud mounting.
- Install: Conference room focal wall
The Project
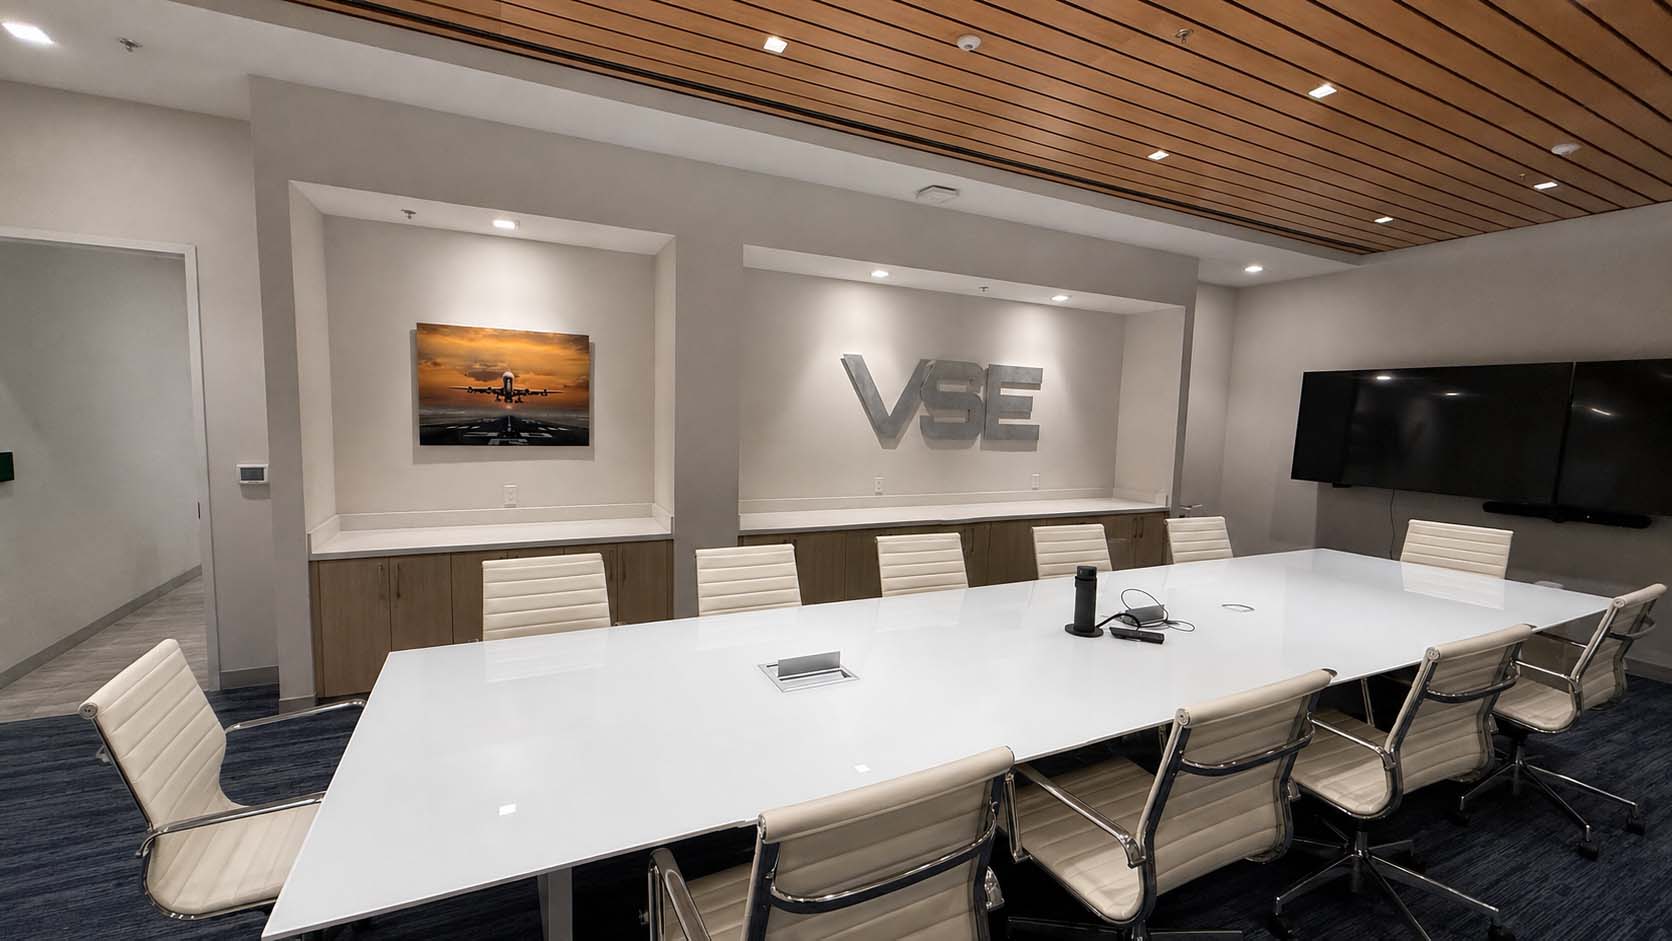
For an aviation-services conference room, the wall logo is part of the environment where visitors, teams, and project stakeholders meet.This case study focuses on the documented conference-room application: a logo wall that had to suit the room, available artwork, finish direction, and mounting approach. It does not turn one project into a universal office-sign specification.
VSE AviationTitans of Print produced this conference-room logo wall for VSE Aviation’s Miramar office using the project details recorded on this page.
The Challenge
The project called for a conference-room logo wall with decisions around scale, material, finish, and mounting.
- Sized for the room and intended viewing conditions.The documented width for this project was 84 inches. For another conference room, appropriate scale depends on the wall, logo detail, viewing distance, furniture layout, and the role the sign needs to play in the space.
- Aligned to the approved brand artwork.A conference-room logo wall should be reviewed against the approved artwork, letter detail, spacing, finish, and mounting method before production. Those checks help the finished sign reflect the intended identity without assuming every office needs the same construction.
- A metal-finish logo wall for this office application.Material selection for an office logo depends on the artwork, wall, depth, finish, lighting, viewing distance, and budget. Acrylic, PVC, metal, and layered construction each create a different visual and mounting outcome.
Our Approach
¼” routed aluminum.The existing project record identifies a 1/4-inch routed-aluminum substrate for this 84-inch logo wall. That documented selection should not be read as a universal material recommendation; similar projects need to be evaluated against their own wall and design requirements.
A metal finish selected for the documented project.Finish affects how a dimensional logo reads under the room’s lighting and alongside the surrounding finishes. The right choice depends on the approved brand artwork and the actual environment, not an assumed industry aesthetic.
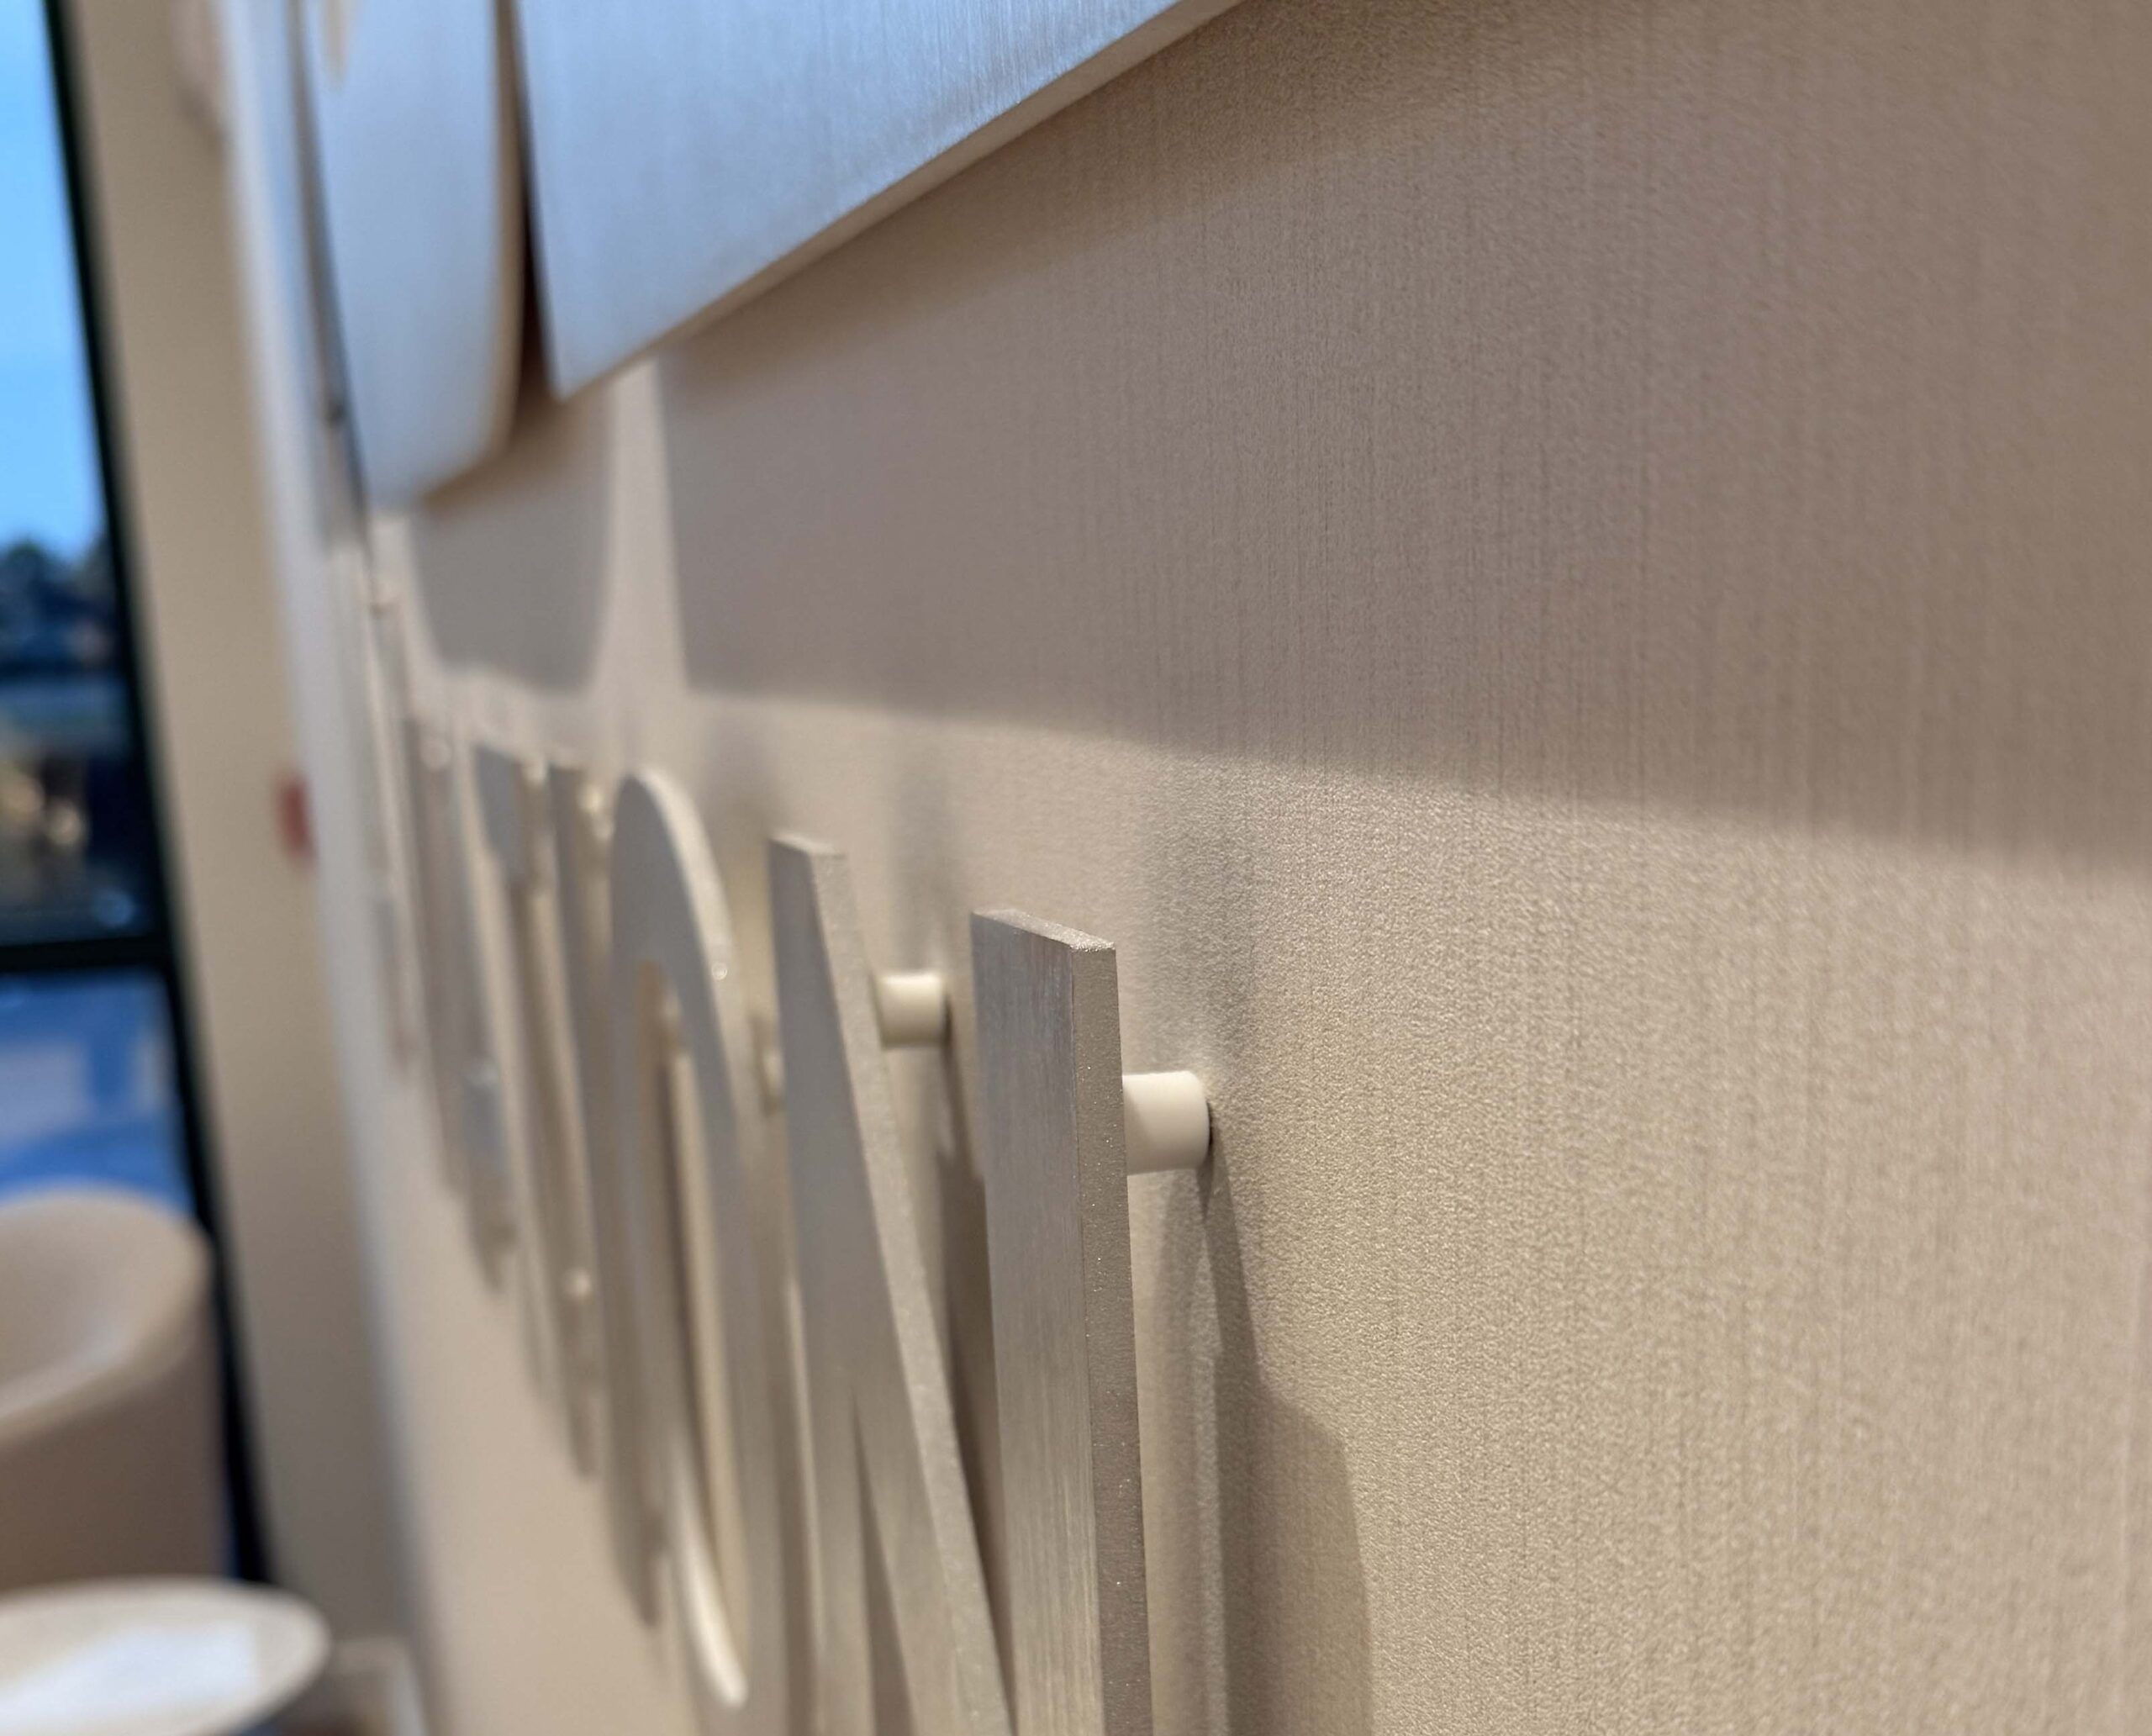
Snap-stud mounting for the documented project.The project record identifies snap-stud mounting. Mounting method, stand-off depth, wall condition, access, and alignment need to be reviewed for each future installation rather than copied from a prior project.
Specified at 84 inches for this conference-room application.For a conference-room logo, the useful scale is one that suits the room, viewing positions, artwork, wall dimensions, and the function of the space. This project’s 84-inch width is a documented example, not a universal sizing rule.
The Result
This page documents the completed VSE Aviation conference-room logo wall in Miramar. For a similar office or conference-room project, the next step is to review the actual wall, artwork, dimensions, desired finish, and any known installation conditions before choosing a construction method.
Related Aviation Facility Signage
This VSE Aviation project is one corporate-interior application. The related aviation service page explains the wider commercial-facility scope without treating this case study as proof of every sign type.
For a reception, conference room, or office logo, compare dimensional logo and brushed-aluminum options against the actual artwork and wall. Planning a similar project starts with the location, dimensions, artwork, finish direction, and known installation conditions.
For the wider commercial-facility scope, see aviation signage and aerospace facility branding. Related options include dimensional logo signs and brushed aluminum signs. Planning a similar project? Request a quote with the details you have.
Frequently Asked Questions
What aviation facility signage can Titans of Print discuss?The aviation owner covers commercial corporate and operational facilities: office branding, hangar and warehouse communication, exterior identification, directional signs, displays, print, apparel, and promotional materials. See aviation facility signage for the full scope.
Does this case study cover airports or aircraft?No. This case study is about a corporate office interior. It does not represent airside traffic-control signs, airport terminal wayfinding, aircraft markings, fleet liveries, or regulated airport-sign programs.
Why can aluminum be a useful choice for a conference-room logo wall?aviation corporate signage? Aluminum machines to clean, sharp edges and holds dimensional rigidity at large scale, making it well-suited for pieces that need to read as engineered rather than decorative – the visual language that aligns with the aviation, aerospace, and industrial sectors.
What should a buyer provide for a corporate office logo sign? Share the largest available logo file, approximate dimensions, wall photos or plans, finish direction, deadline, and any known mounting conditions. Those details make it possible to discuss a project-specific proof and construction approach.
What affects the timing of a custom office sign? Scope, size, material, artwork readiness, proof revisions, finishing, mounting, site conditions, delivery, and installation planning can affect the schedule. A project-specific quote follows the actual requirements rather than a fixed online turnaround.
Work With a Sign Partner Aviation Companies Trust
If you’re a brand, facilities, or operations lead at an aviation, aerospace, or MRO company preparing a new office, conference room, hangar, or warehouse build-out, we’d like to talk about your project.
Request a project consultation →
Or explore our other case studies to see how we work with cruise, aviation, real estate, events, and corporate clients across South Florida.