
This Miami Gardens pharmacy signage project brought together custom acrylic signs, 3D logo signs, office lobby signage, exterior building signs, room signs, and vinyl graphics for The Pharmacy Hub. The photos show how one branded sign package can identify a healthcare fulfillment facility from the exterior, through the lobby, and across working doors and equipment.
Project Snapshot
- Client: The Pharmacy Hub
- Industry: Pharmacy, pharmaceutical fulfillment, and healthcare operations
- Location: Miami Gardens area, 15600 NW 15th Avenue, Suite C
- Signage: Custom acrylic logo signs, 3D interior office signage, exterior building signs, door graphics, room signs, and equipment decals
- Materials shown: White acrylic and vinyl graphics
Custom acrylic logo signs for the lobby
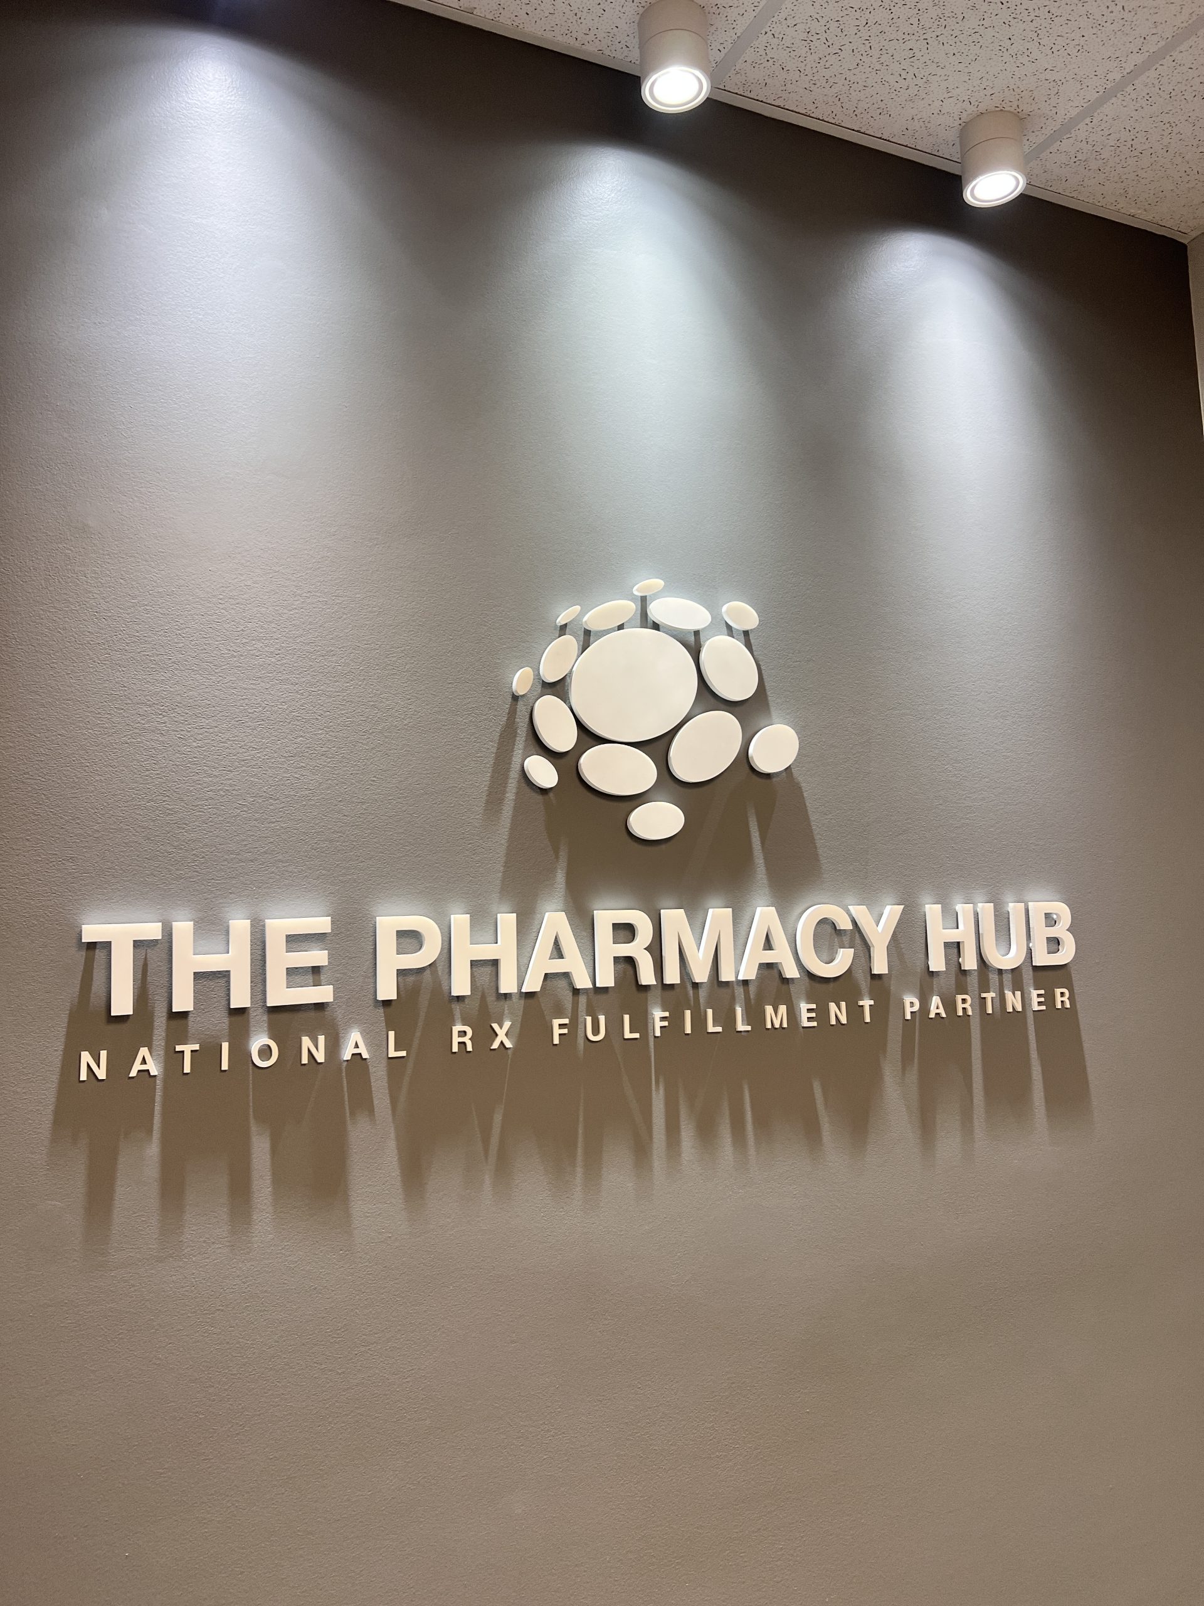
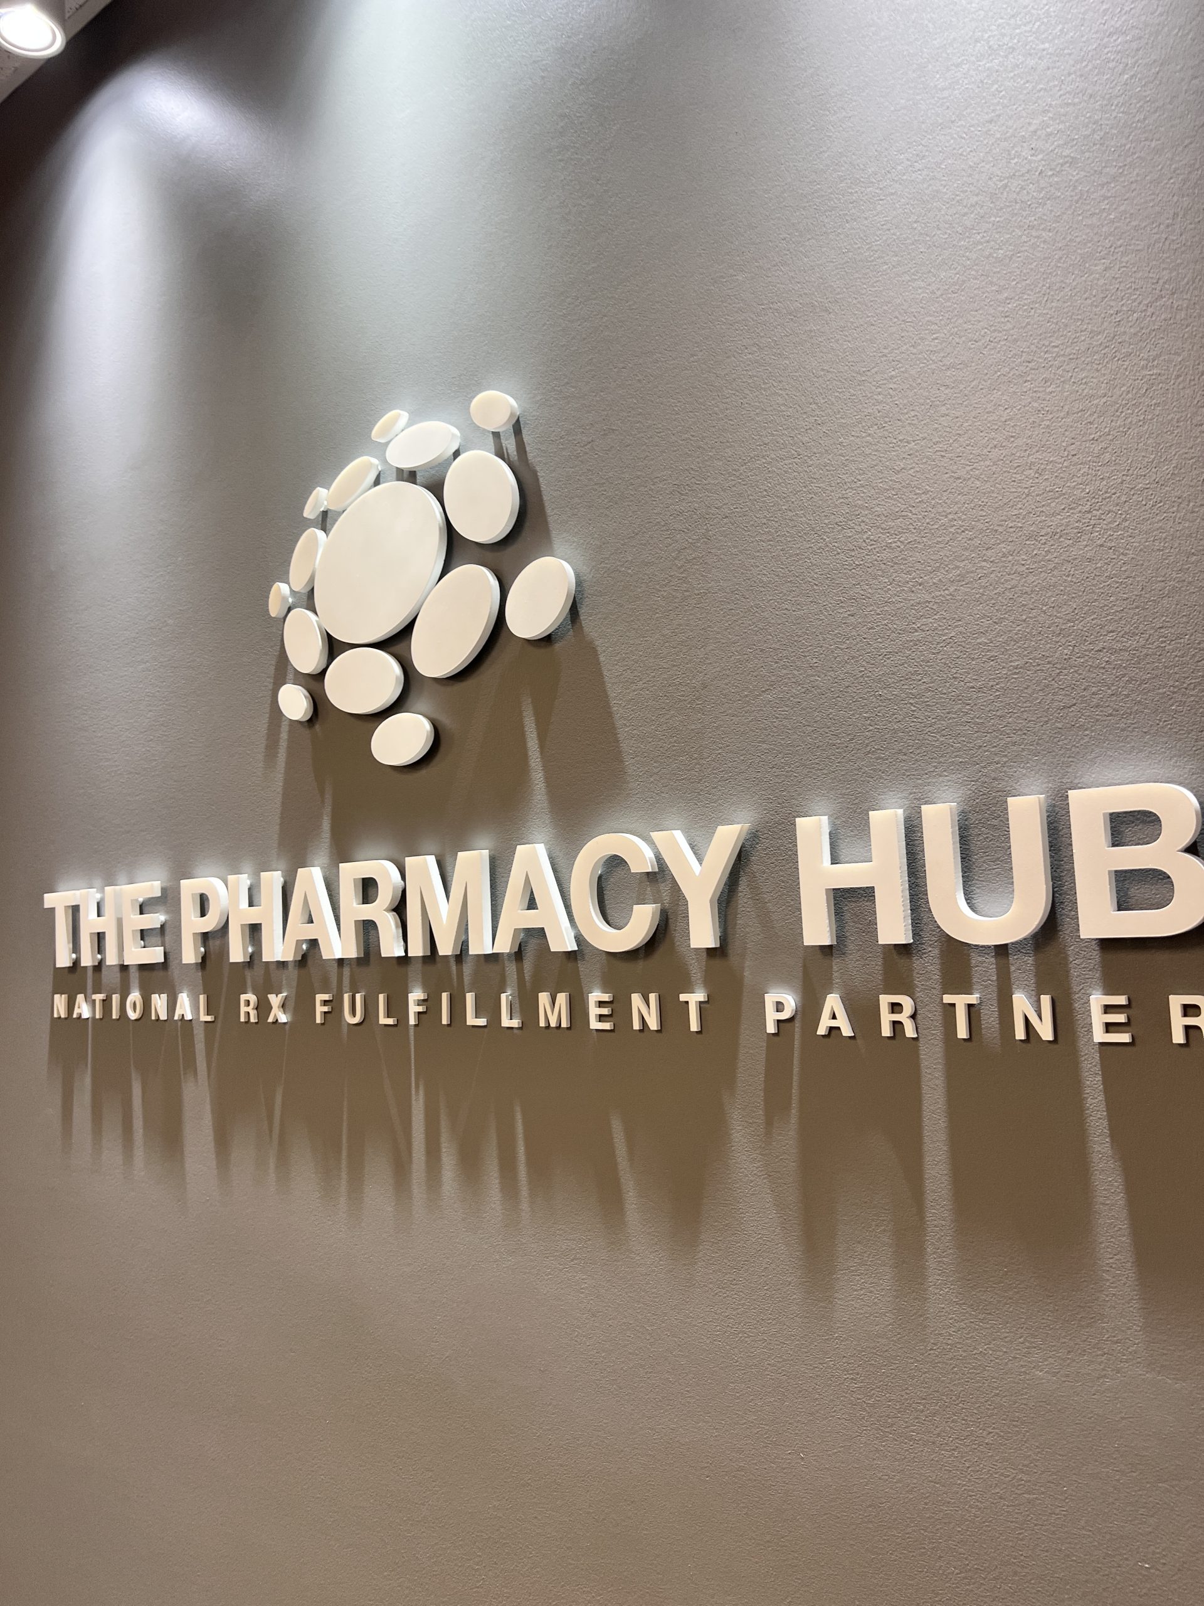
The feature sign is a raised white acrylic logo sign installed on a dark gray interior wall. Separate white logo elements and dimensional letters create the main branded focal point, while the line “National Rx Fulfillment Partner” adds concise industry context. Under the lobby spotlights, the raised letters cast defined shadows that give the sign depth without requiring a printed background panel.
In a commercial office or pharmacy facility, this type of custom acrylic sign can serve as an office lobby sign, reception sign, or dimensional logo sign. The clean white lettering is easy to read against the charcoal wall and gives the arrival area the same polished finish commonly expected from 3D interior office signs and corporate office signage.
Exterior building signs and door graphics
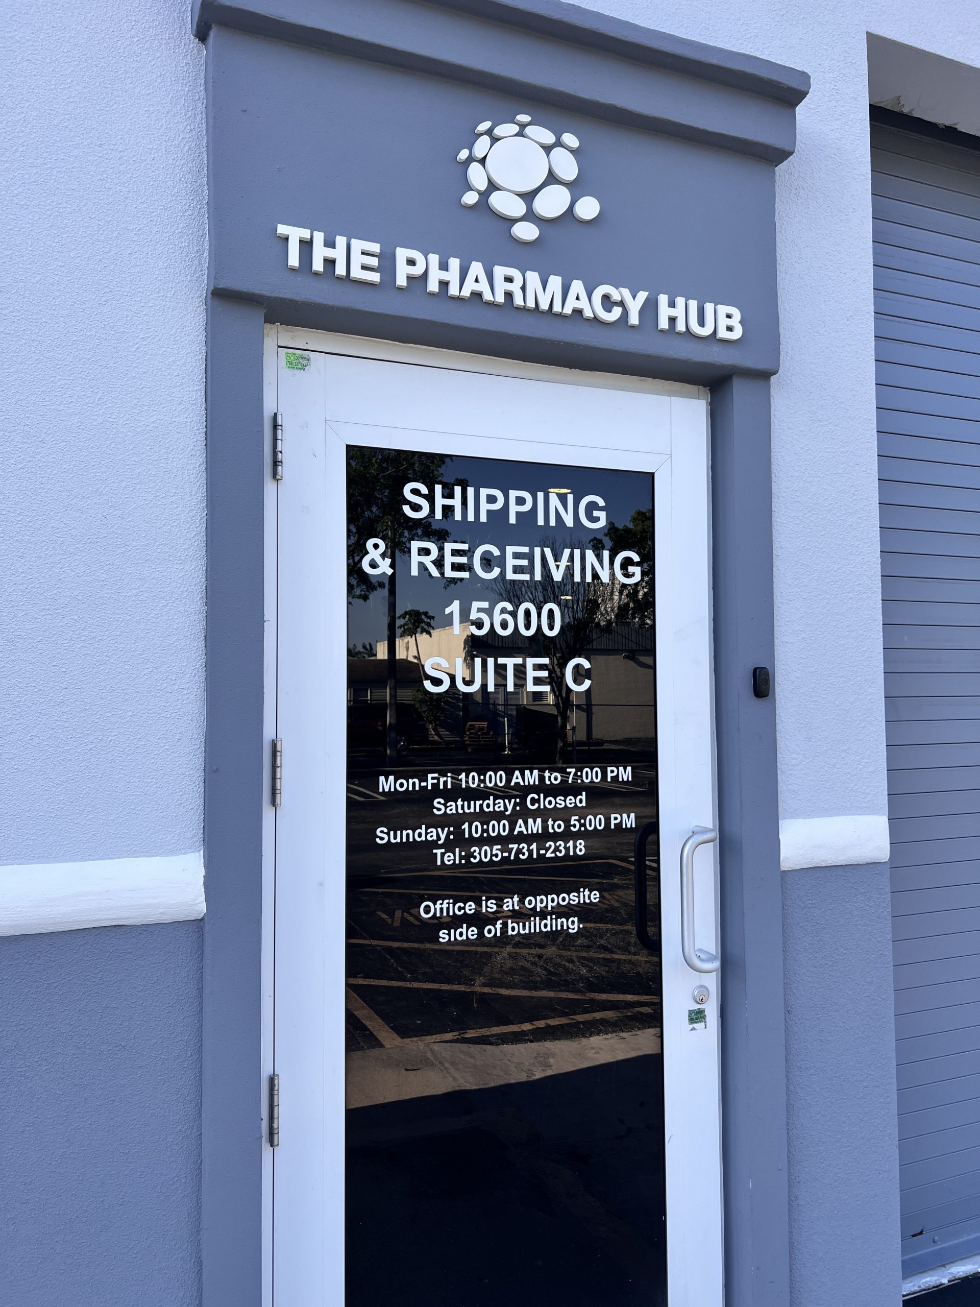
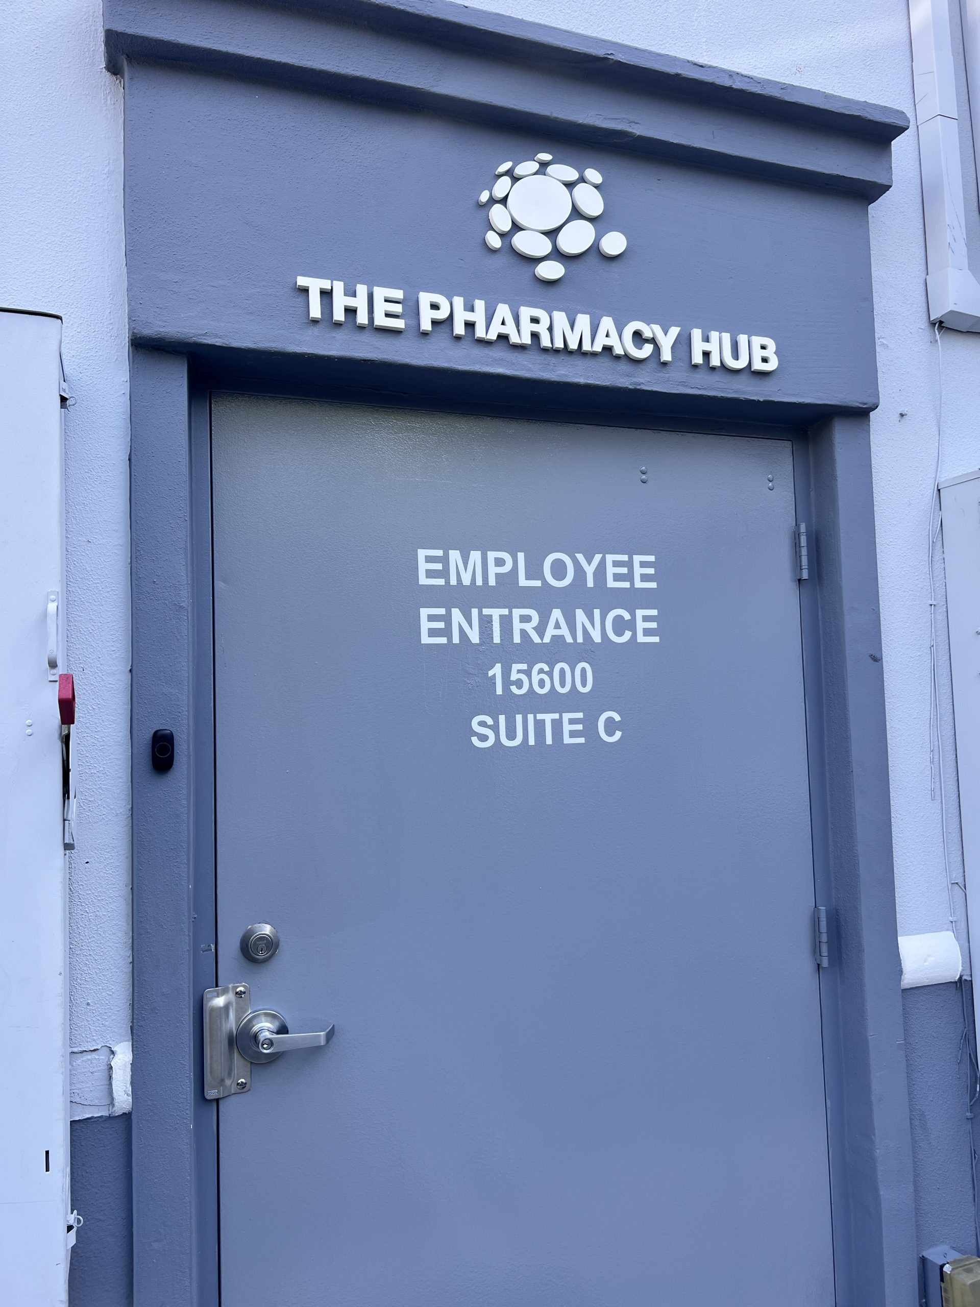
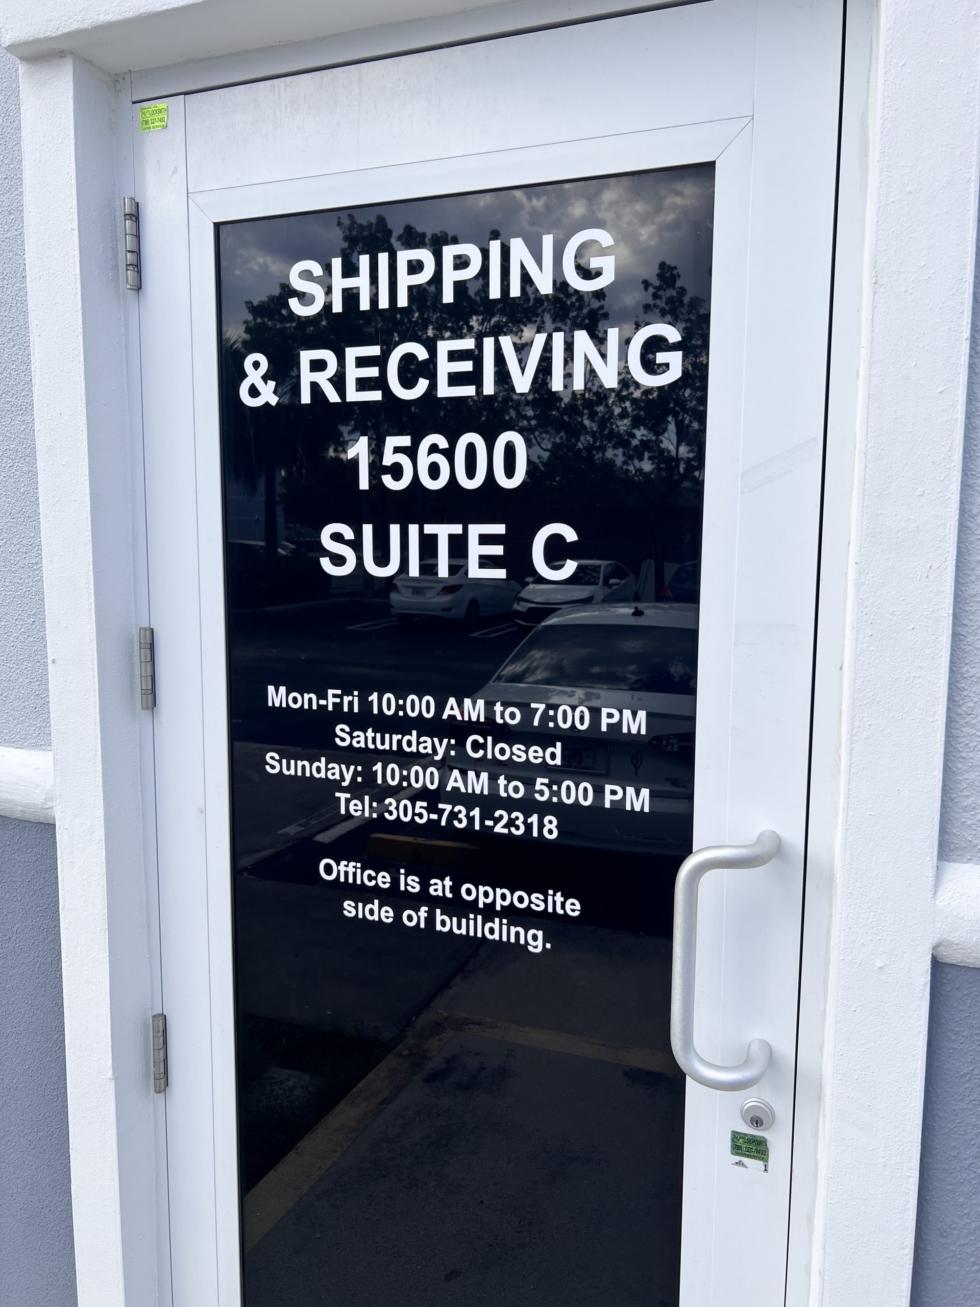
The exterior photographs show the same white raised logo above the facility doors. This gives the building a clear business sign at the point where visitors, carriers, and employees approach the property. The doors then use white vinyl lettering to identify “Shipping & Receiving” and “Employee Entrance,” with the suite information placed where it can be read at the entrance.
This combination of commercial building signage and door graphics keeps the brand visible while giving each entrance a practical purpose. Raised acrylic letters handle the architectural logo presence; vinyl lettering handles changing or location-specific information directly on the door. The final production specification depends on the approved wording, surface, viewing distance, indoor or outdoor exposure, and property requirements.
Office, conference room, and consultation room signs
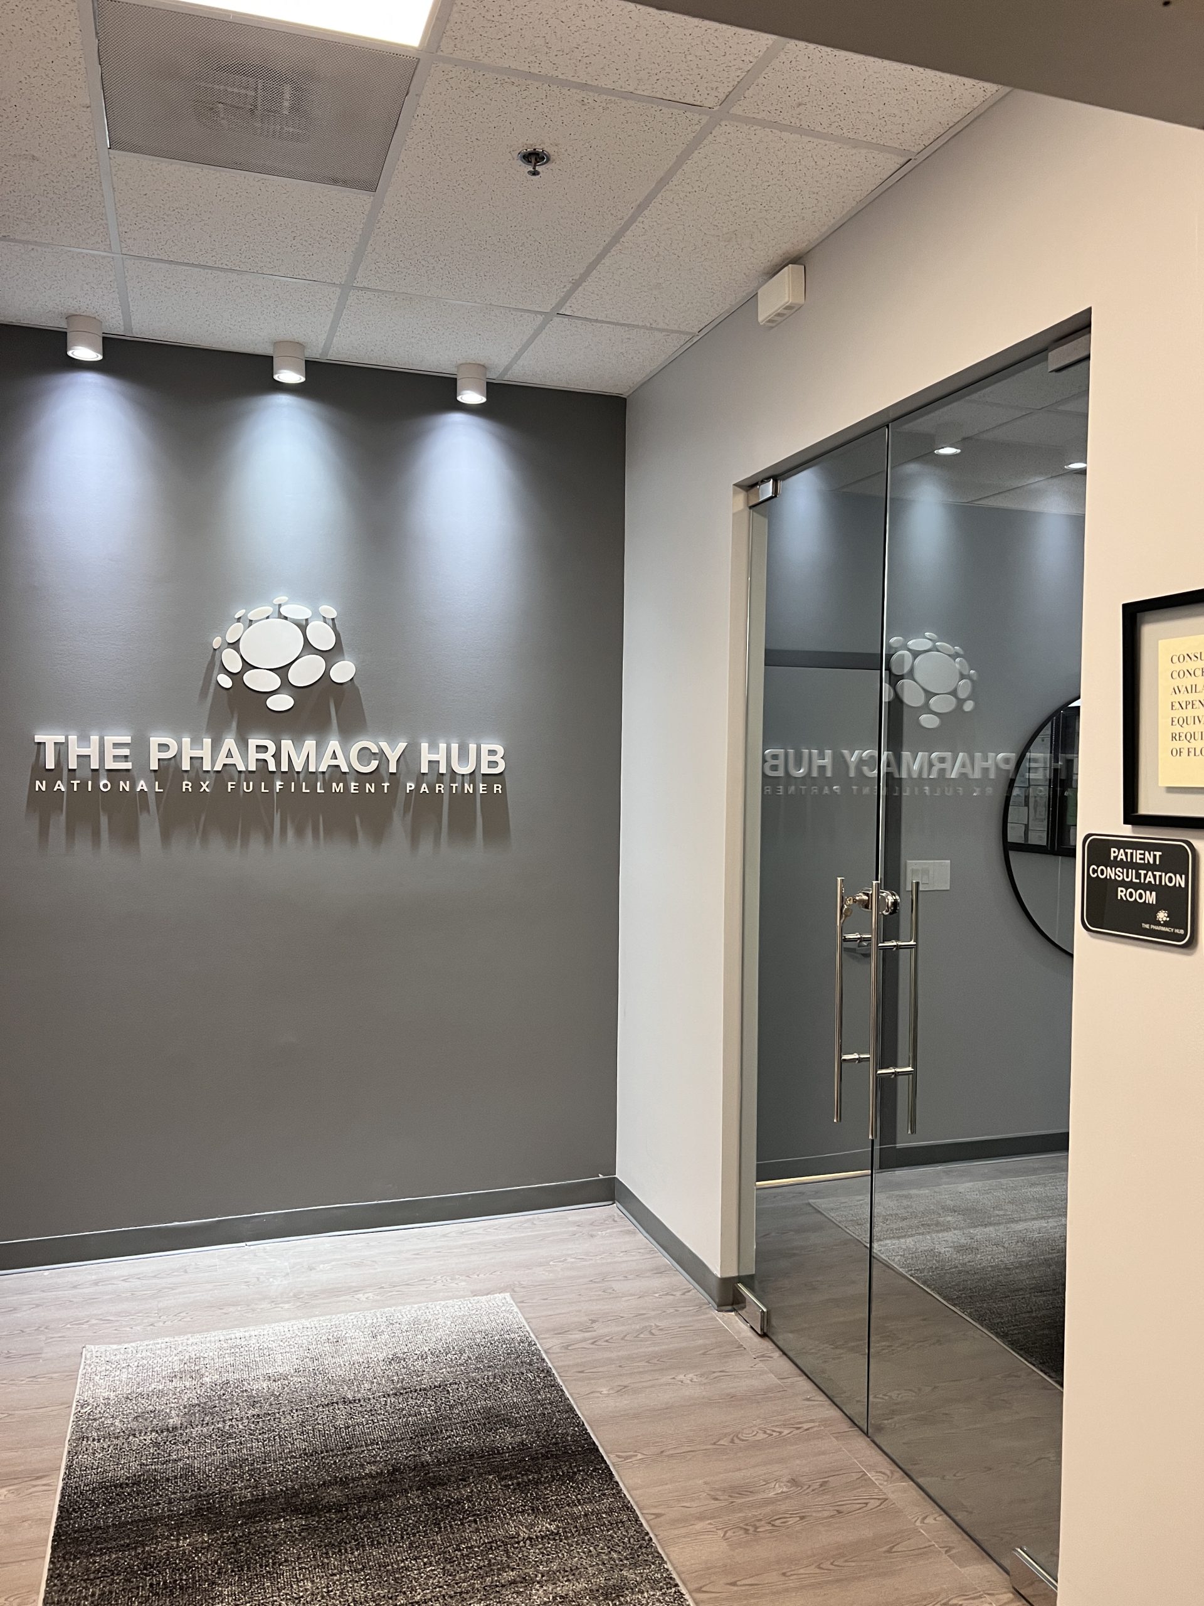
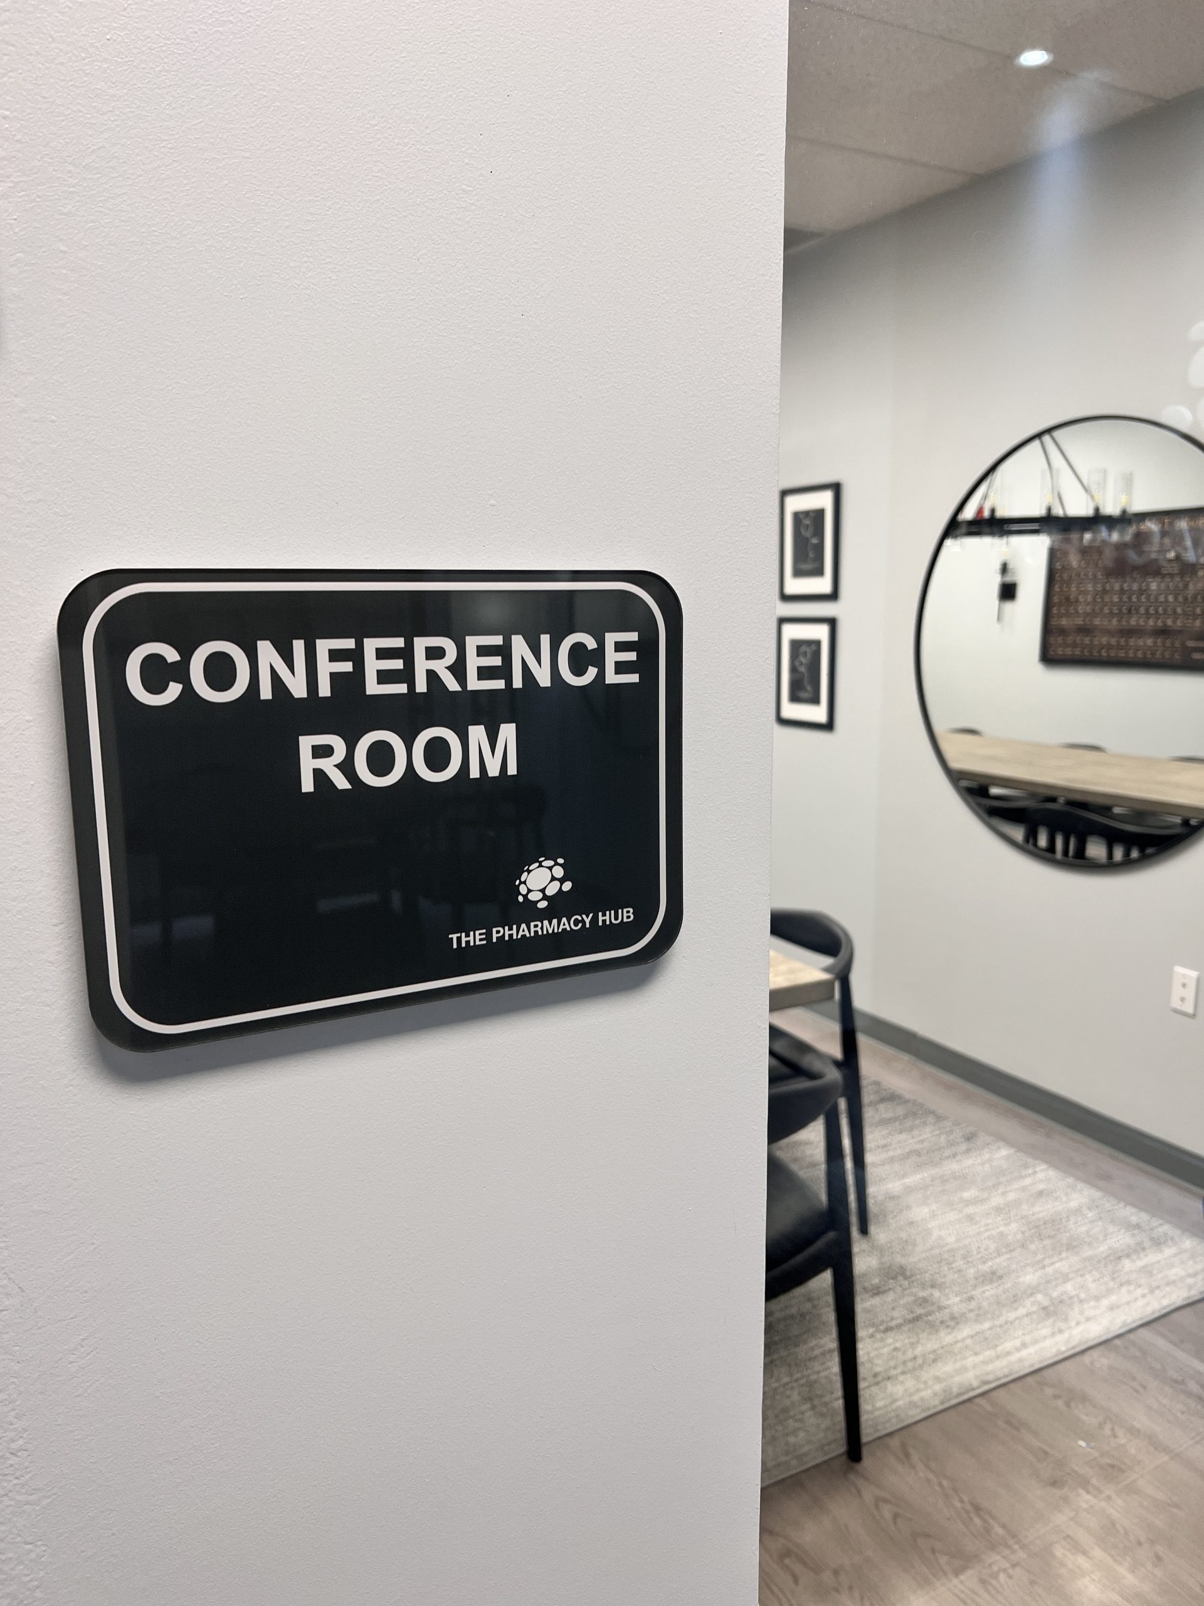
The interior sign package continues beyond the main logo wall. The project photos show a black rounded-corner conference room plaque beside a glass meeting room and a patient consultation room sign near the lobby. These are examples of office signs and room identification signage that help organize a working healthcare and pharmaceutical fulfillment environment.
Room signs are most effective when planned with the rest of the office signage rather than added after the main logo is complete. A facility sign list can separate conference rooms, consultation rooms, offices, employee spaces, shipping and receiving, and other areas that require clear identification. This project keeps those smaller signs visually related to the primary acrylic logo sign while allowing each room marker to remain easy to read.
Vinyl decals for fulfillment equipment
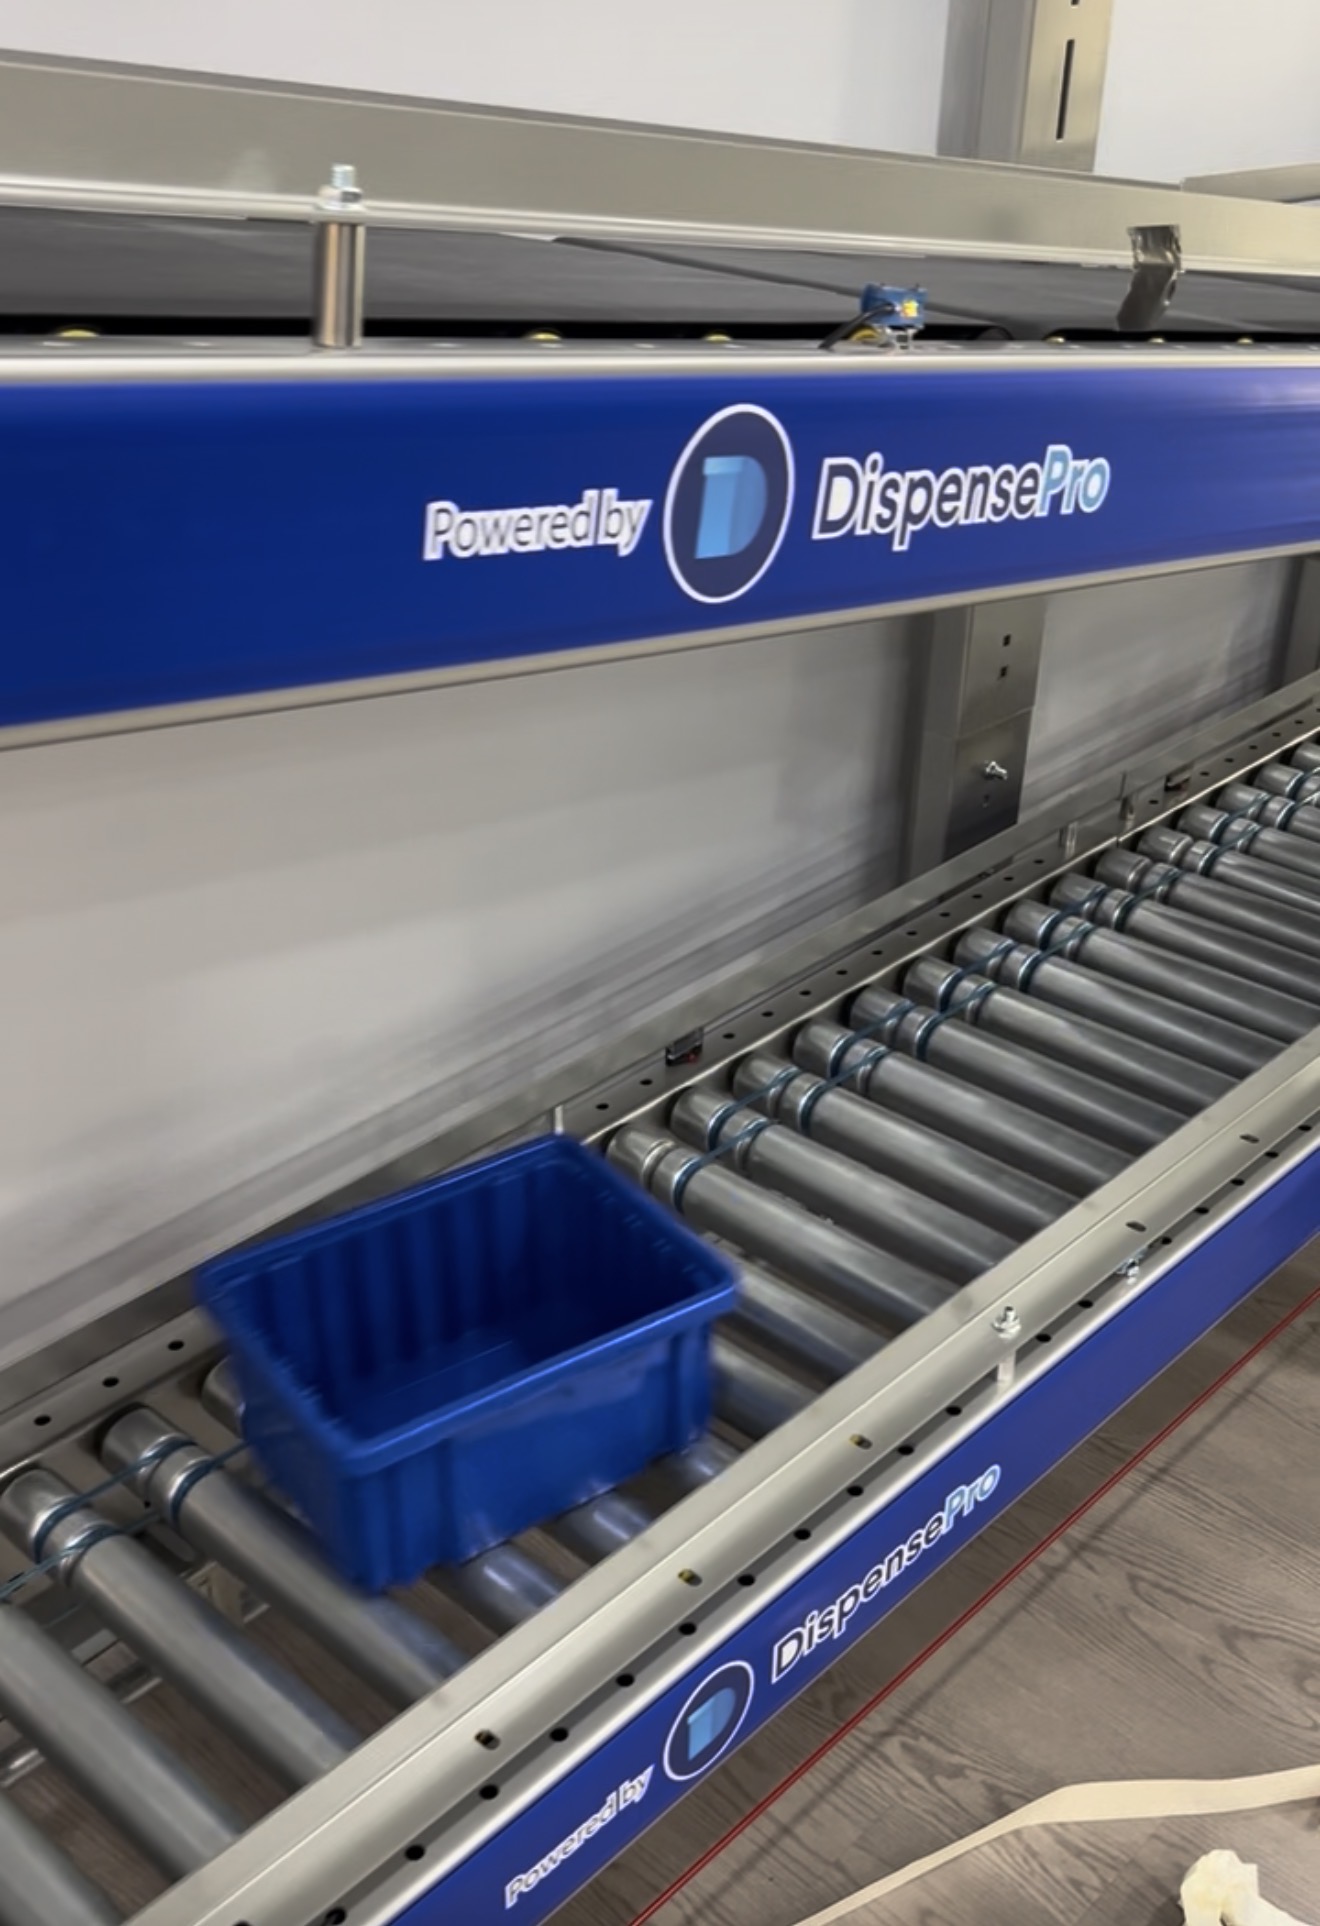
One photo documents blue vinyl branding applied to a DispensePro conveyor or automation line. The visible “Powered by DispensePro” graphic carries partner or equipment branding onto the fulfillment line, extending the identity system beyond walls, doors, and room signs.
Equipment decals require a different artwork review from a lobby sign. The graphic must fit around panel seams, fasteners, access doors, curves, and other machine details. Vinyl type, adhesive, finish, cleaning procedures, heat, abrasion, and the equipment manufacturer’s requirements should be confirmed before production. The photograph shows the finished visible branding; it does not establish an equipment model, decal lifespan, or installation method.
Pharmacy and healthcare facility signage in Miami Gardens
The Pharmacy Hub project is a useful local example of pharmacy signage and healthcare facility signage in the Miami Gardens area. The sign system has to work in more than one setting: an office lobby, an exterior commercial building, operational entrances, meeting and consultation rooms, and a pharmaceutical fulfillment line.
Miami Gardens is known for major destinations including Hard Rock Stadium and Calder Casino. They provide broader area context for a Miami Gardens signage project; the photographed facility address is on NW 15th Avenue, so this page does not imply that The Pharmacy Hub is directly beside either landmark. The area’s access to I-95, the Palmetto Expressway, Florida’s Turnpike, and other South Florida routes is also relevant when coordinating delivery, receiving access, and installation planning.
Sign types and materials shown in the project
This case study brings several established signage searches together in one real facility:
- Custom acrylic signs: raised white logo elements and letters for the interior lobby and exterior building entrance.
- 3D interior office signage: dimensional branding that gives the arrival wall depth and presence.
- Lobby and reception signs: a clear first impression for visitors entering a corporate healthcare facility.
- Building signs and door graphics: exterior brand identification plus shipping, receiving, and employee entrance information.
- Room signs: conference room and patient consultation room identification.
- Vinyl decals and equipment graphics: branding applied to doors and a fulfillment conveyor line.
Using several sign types does not mean the project has to look disconnected. The white dimensional logo, consistent lettering, dark room plaque, and blue equipment graphics give each application a defined role while keeping the overall facility signage coordinated.
Project Gallery
Related signage services
The project relates to Titans of Print’s broader signage work. These service pages cover the material, sign-type, and installation options; this case study documents how they can be combined for a pharmacy and pharmaceutical fulfillment facility.
Request a project consultation →
Explore our other case studies to see how we work with cruise, aviation, real estate, events, and corporate clients across South Florida.
Planning a similar project in this area? Explore office lobby signs in Miami Gardens for local service information.